Land in a sustainable community, with facts
"Sustainable" is the most worn-out word in real estate, so here are facts rather than adjectives: FSC-certified pine, a building system with IMPI patent No. 66807 assembled dry, with no concrete or block, and a project holding approved Federal and State EIAs.
- Timber certification
- FSC
- IMPI patent of the Kineki system
- 66807
- Cement or block in the structure
- 0
- Of global emissions come from construction
- 39%
What the FSC certification guarantees
The FSC (Forest Stewardship Council) label guarantees that the timber comes from responsibly and legally managed forests, caring for the ecosystem and respecting communities and workers. It is not a statement of intent: the chain of custody allows every piece to be traced from forest to finished product.
The pine comes from certified plantations — timber planted for this purpose — where less is harvested than regenerates and every felled tree is replaced. And the carbon that tree captured stays stored in the house for its whole life.
Why building without concrete is not a whim
The construction industry generates close to 39% of global CO₂ emissions — more than air and maritime transport combined. Cement, block and structural steel are, together, the largest contributors within that share.
The Kineki system uses none of the three in its structure. It is assembled dry on a grid of 3.60 m cubes, with metal cross-joints and no wet trades:
- No mixer, no rubble. Pieces arrive cut to size from the workshop.
- Light foundations. Isolated footings or point pads, with no mass excavation — the lot keeps its vegetation.
- Reversible. The mechanical assembly allows dismantling and reassembly without the pieces losing their properties.
- Natural insulation. Timber transmits far less heat than block, which warms all day and releases it at night.
The timber treatment
The timber is preserved by pressure impregnation: a vacuum is drawn in an autoclave, the protective salt is injected into the fibre and a vacuum is drawn again, so the treatment sits inside the cell rather than on the surface.
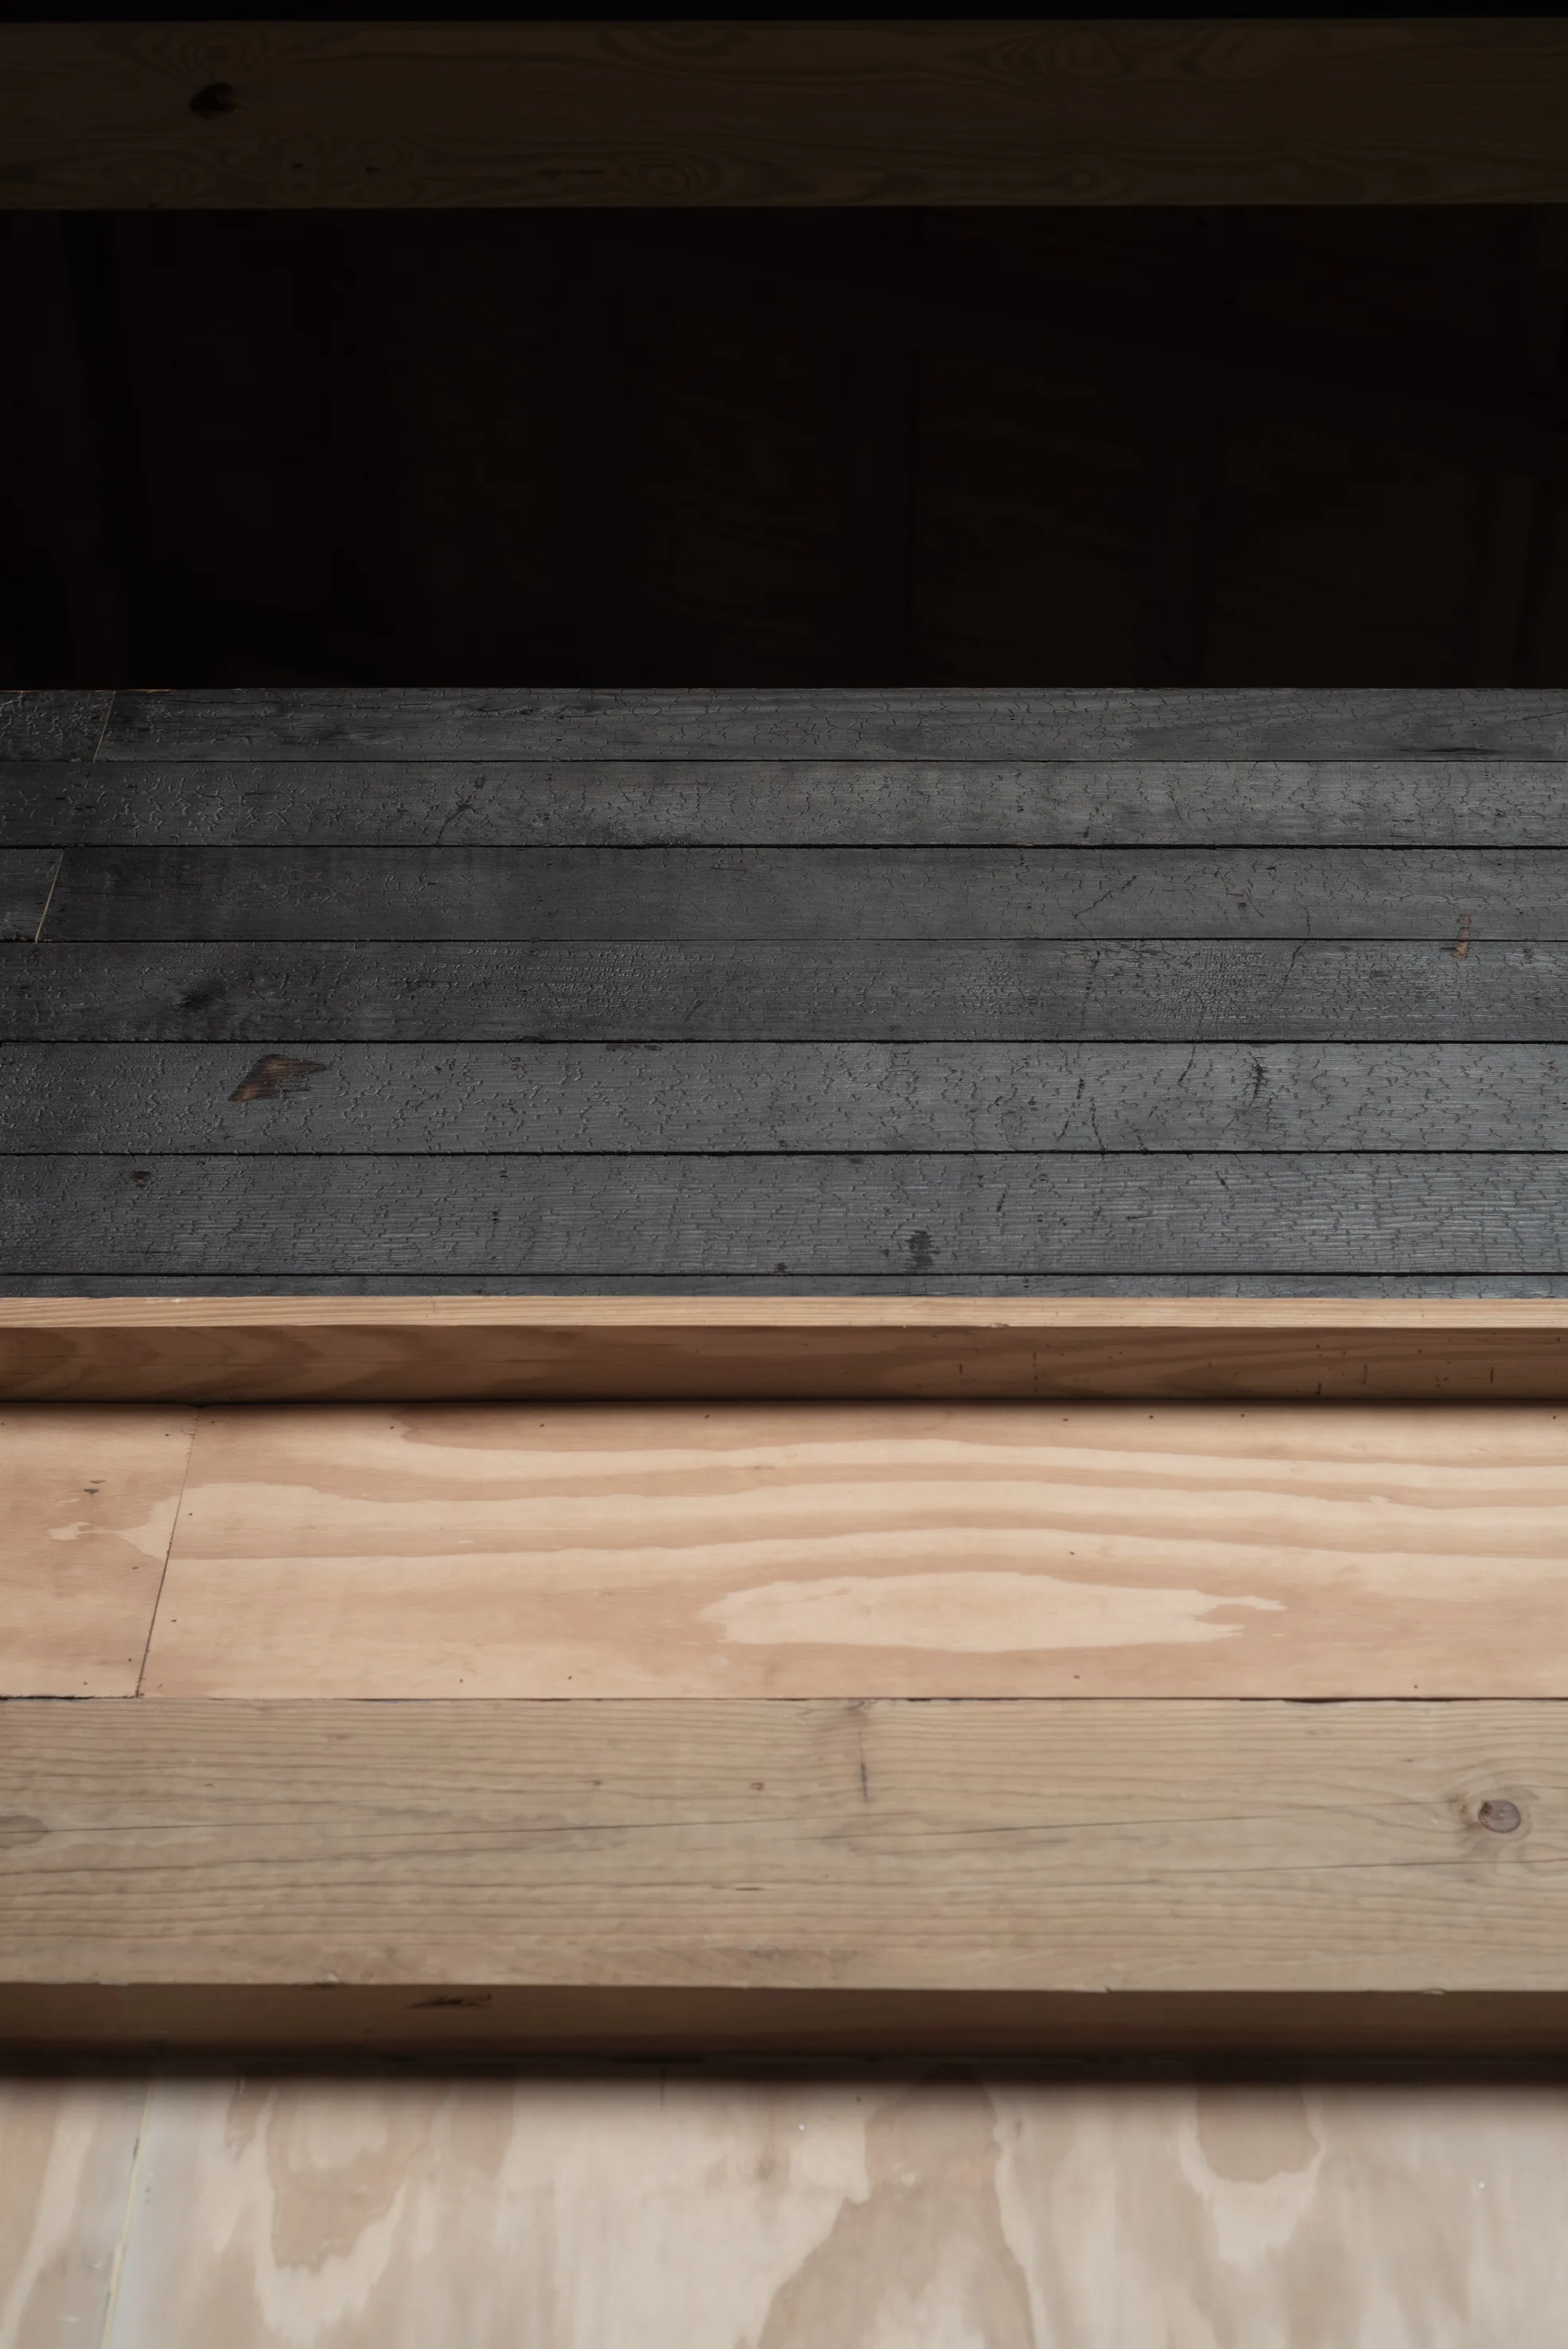
On top of that, the facade is finished with Shou Sugi Ban, the Japanese controlled-charring technique that burns the surface cellulose and leaves a carbon layer that waterproofs, hardens and protects against fire, fungi and insects. It is then sealed with natural tung oil.
What happens to the land around the lot
Much of the surroundings will remain protected, with the canopy standing and density low. The project has cenotes within its common areas and was drawn around them. The nature-connection amenities — the trail, the stargazing lookout, the water meditation garden — are designed to use the jungle, not to replace it.
Want to see the system from the inside?
The home page has the full Kineki dossier: the timber process, the myths and the frequently asked questions.
Frequently asked questions
Doesn't building in timber mean felling forests?
The pine comes from FSC-certified plantations, planted for this purpose, where less is harvested than regenerates and every felled tree is replaced. On top of that, the carbon it captured stays stored in the building throughout its service life.
Does timber hold up in the Caribbean?
Pressure impregnation places the treatment inside the fibre, and Shou Sugi Ban seals the surface against water, fungi and insects. The modules are raised on supports and ventilate underneath, unlike a wall that draws moisture from the ground.
Can the house run off-grid?
The system is designed with plumbing, electrical and data routes inside the module, and a Kineki home is delivered ready for climate control, solar panels and off-grid operation. The specific scope of each project is defined with the technical team.
What exactly is the Kineki system?
A standardized building system with IMPI patent No. 66807, from the studio founded by architect Julio Amezcua. It works on a grid of 3.60 × 3.60 × 3.60 m cubes whose timber pieces are assembled with metal cross-joints, with no mortar, no on-site welding and no heavy machinery.
You may also be interested in
The information on this page is informational and does not constitute a binding offer. Prices, areas and availability are subject to change without notice and do not include notary, title deed or administrative costs. The definitive terms will be those set out in the purchase agreement. Images are for illustrative purposes only.